
316 Chestnut Street, Celina- North Square at Uptown Celina
Our Communities
Our Communities
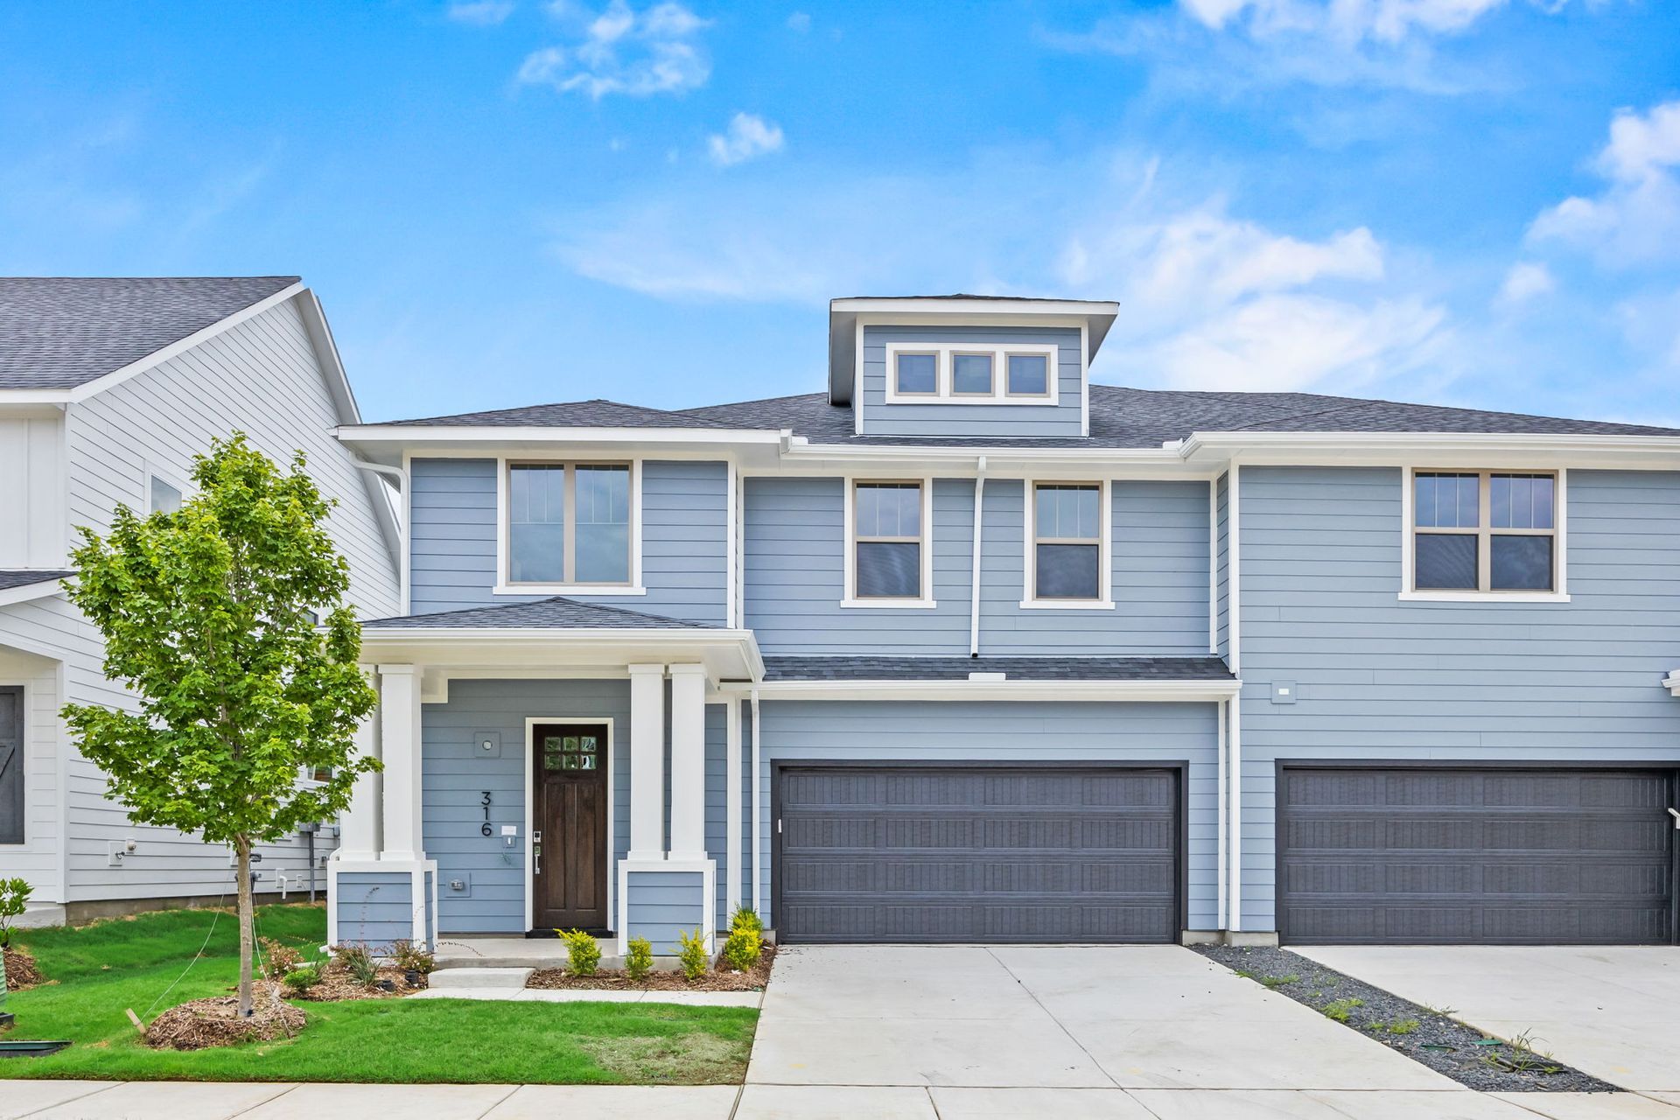
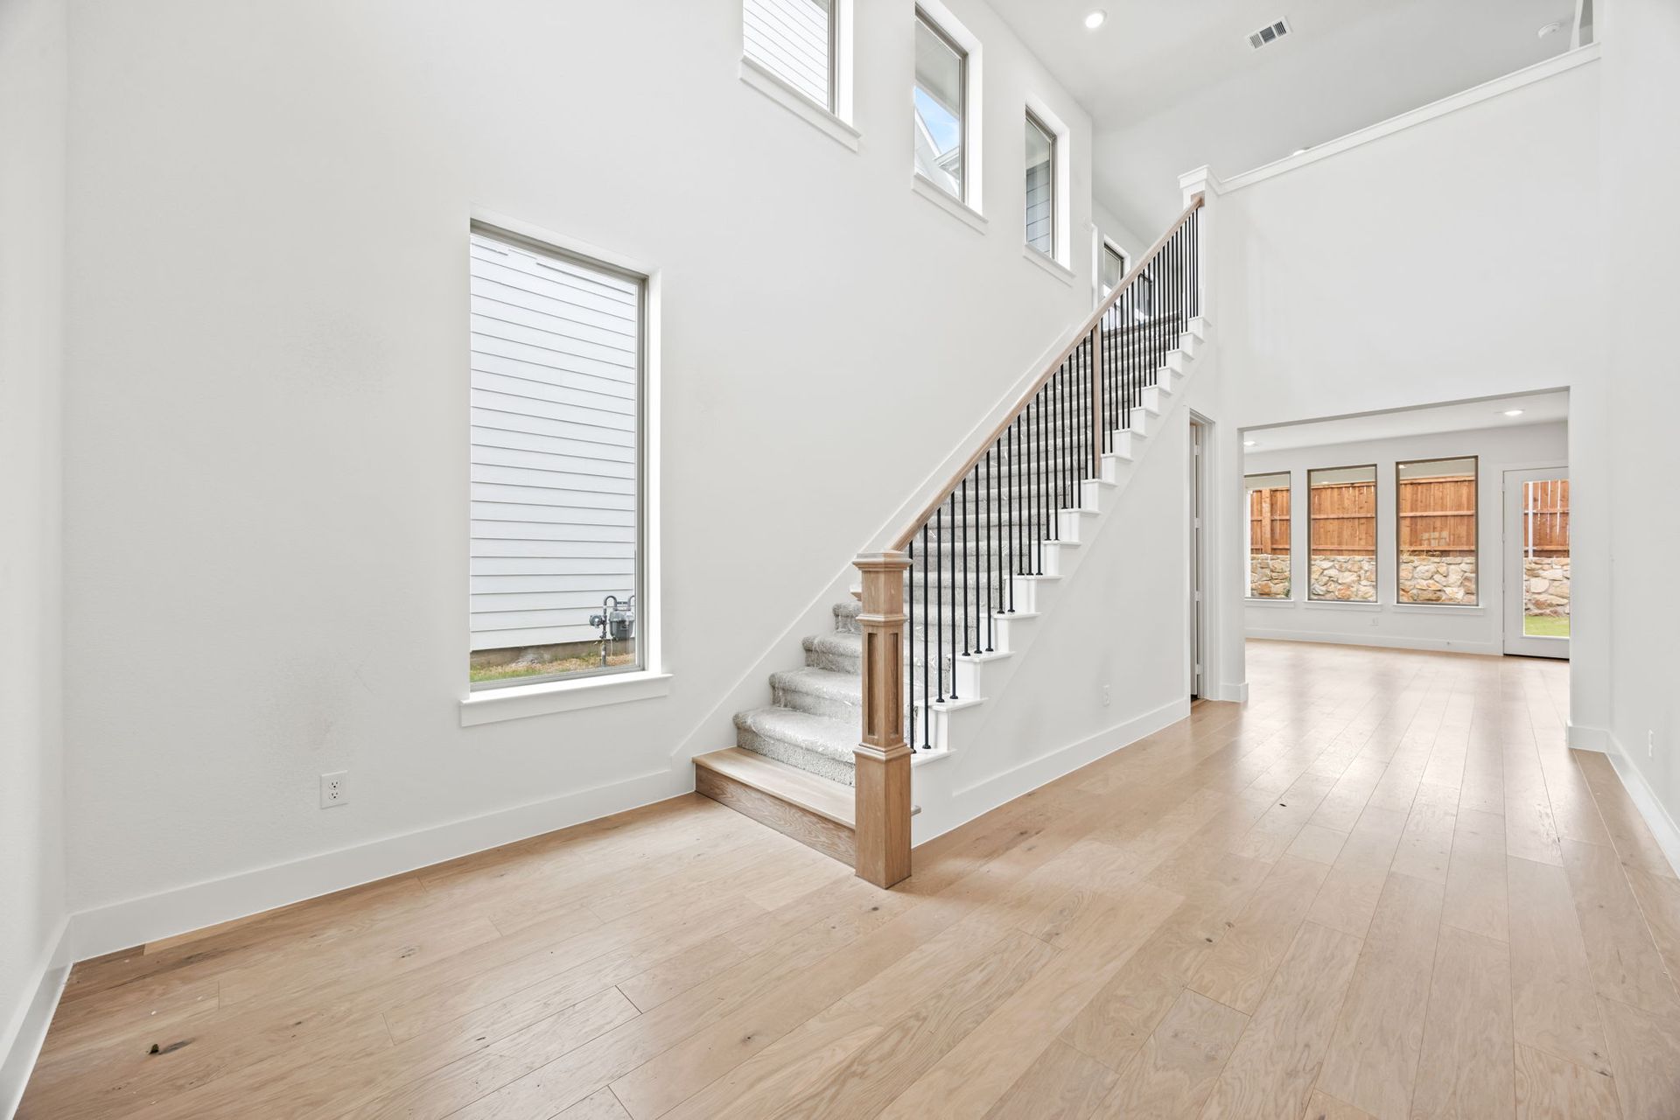
3 bed, 2.5 bath, 2 car garage 2,318 sq. ft.
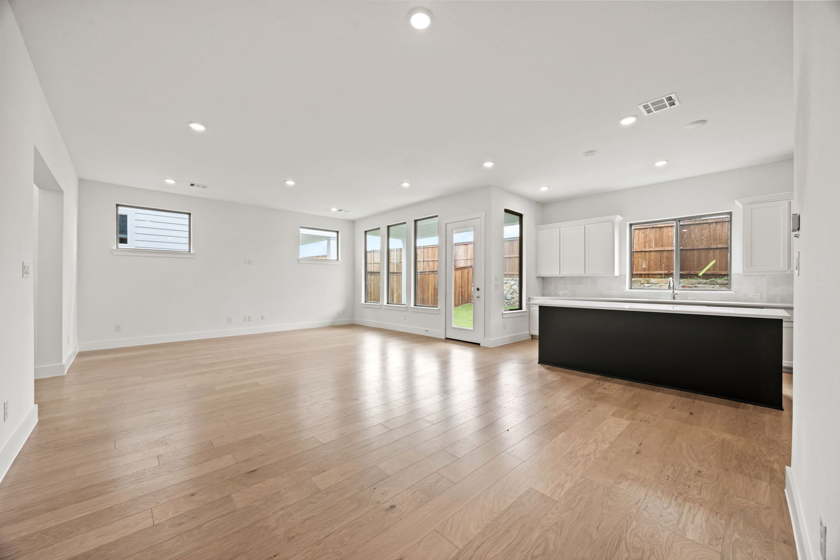
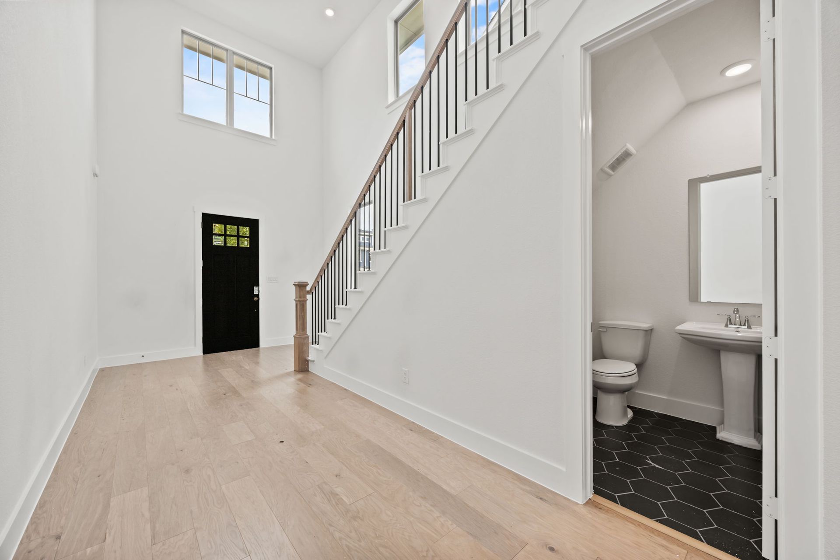
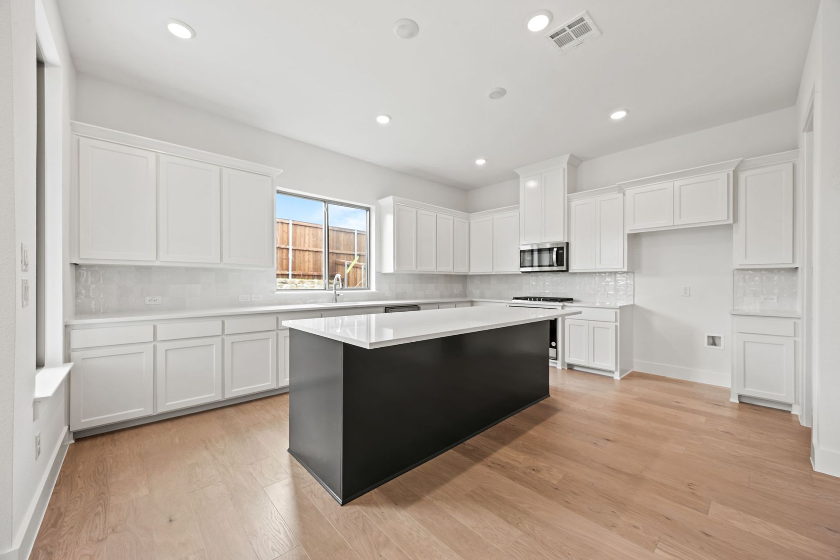
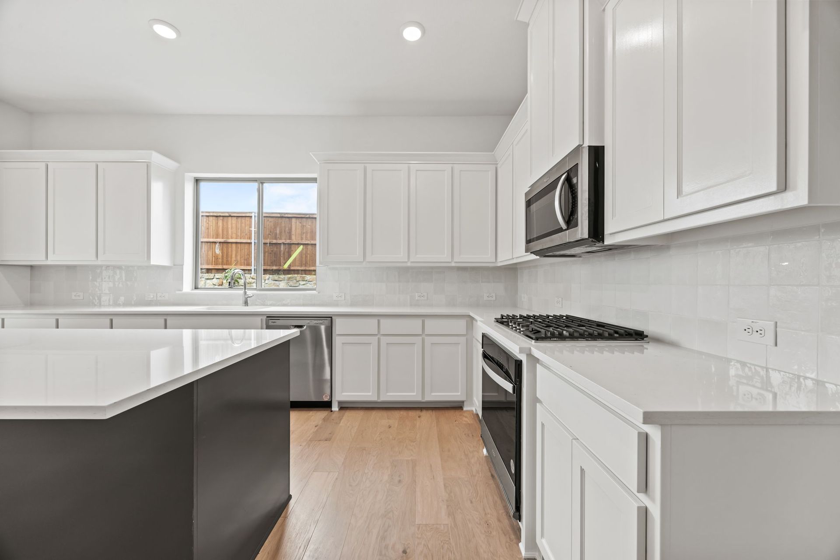
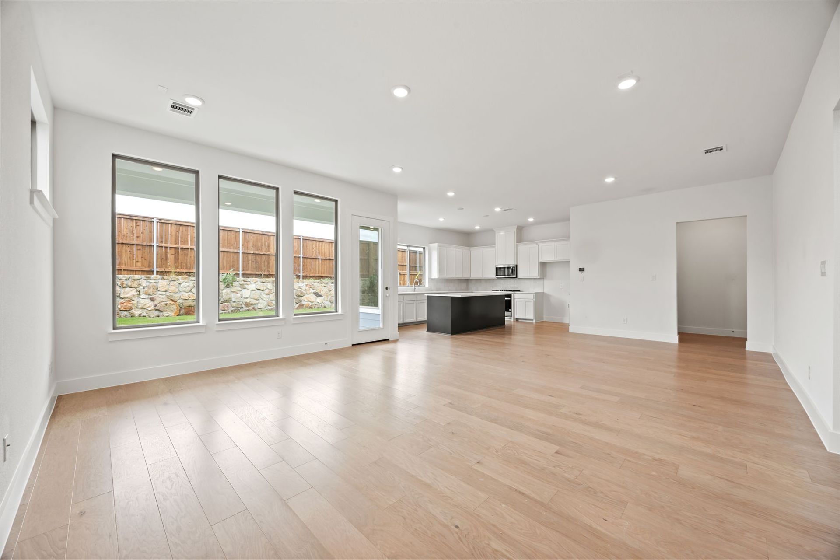
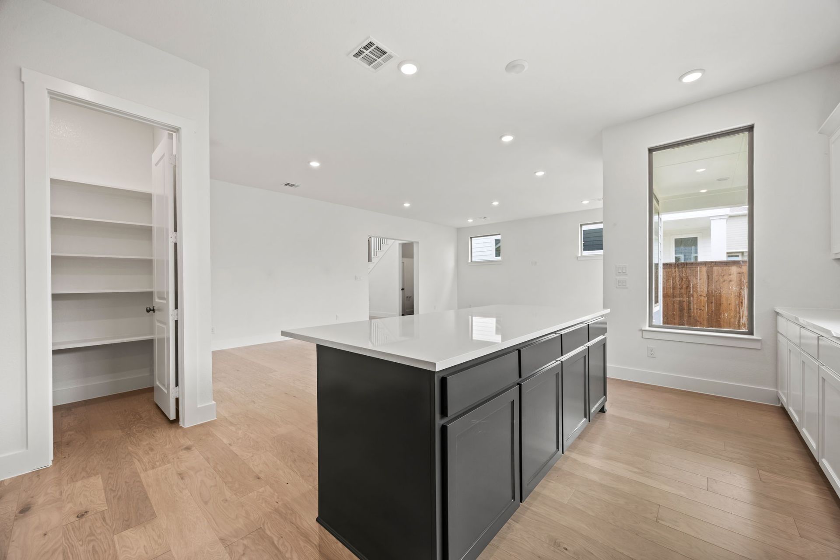
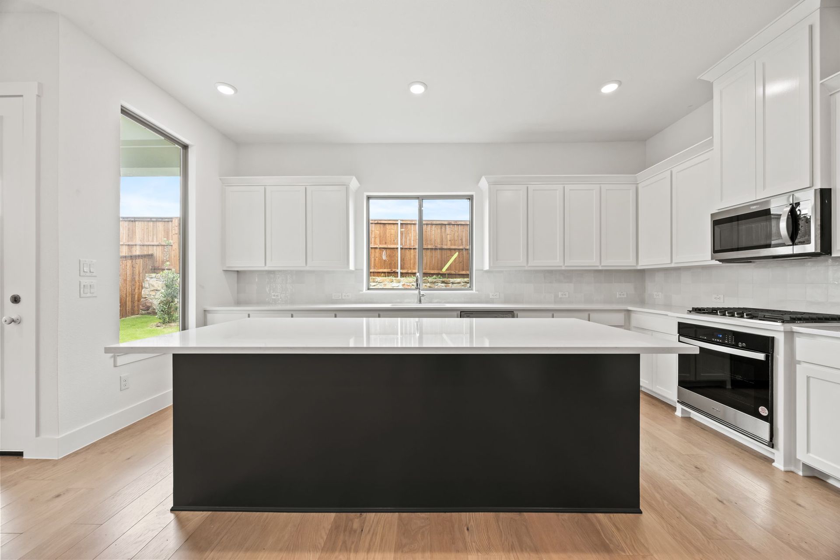
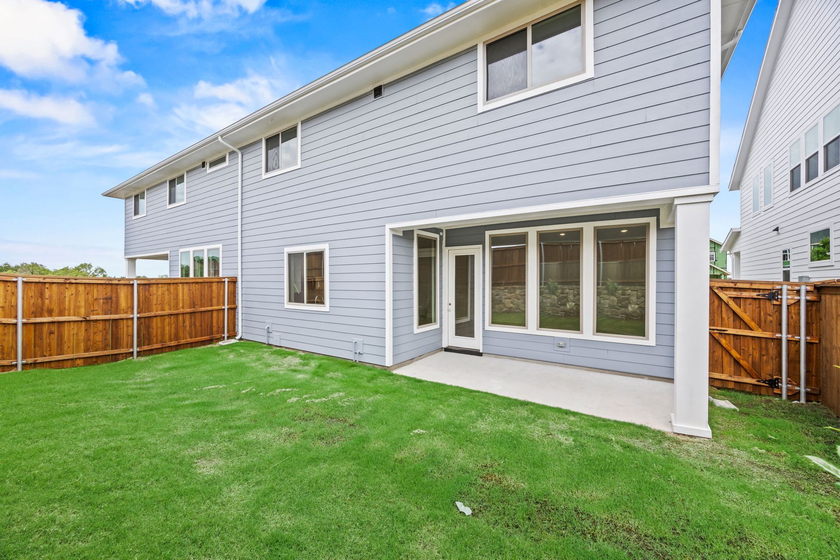
Come check out this beautiful home in North Square at Uptown Celina. The 2,318 sq ft includes 3 bedrooms, 2.5 bathrooms, and a 2 car garage. The main floor features an open-concept layout that brings the kitchen, dining, and great room together in a natural, comfortable way. A central island anchors the kitchen and includes refined finishes and thoughtful details chosen to elevate everyday living. Beautiful warm tones professionally designed. Backyard for entertaining
Upstairs, the primary suite creates a quiet retreat with a spa-style bathroom and a generous walk-in closet. The primary suite has tall ceilings with plenty of room to add a reading nook. Two additional bedrooms sit near the game room, offering flexibility for guests, hobbies, or work from home. A shared bathroom and well-planned storage ensure the home stays organized and easy to maintain.
The Sloan blends modern functionality with a warm, design-forward aesthetic that supports a low-maintenance lifestyle.
FLOORPLAN
GALLERY